REFORMÉS - STUDIO JAL
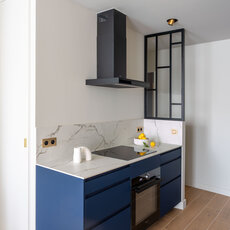
The original layout, characterized by a convoluted floor plan and wasted space, has been completely redesigned to create functional spaces and better distribute natural light. Conceived as a blank canvas, the apartment exudes an elegant and contemporary atmosphere. Upon entering, a custom-made glass wall adds a touch of modernity and gradually reveals the living area, now comprising the kitchen, dining area, and living room.
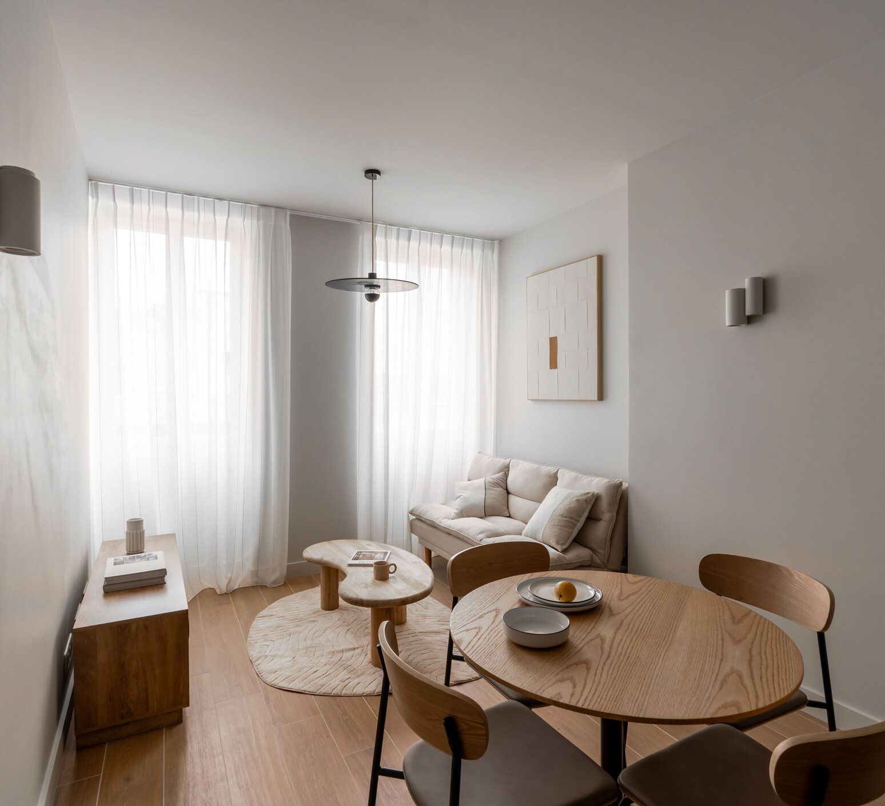
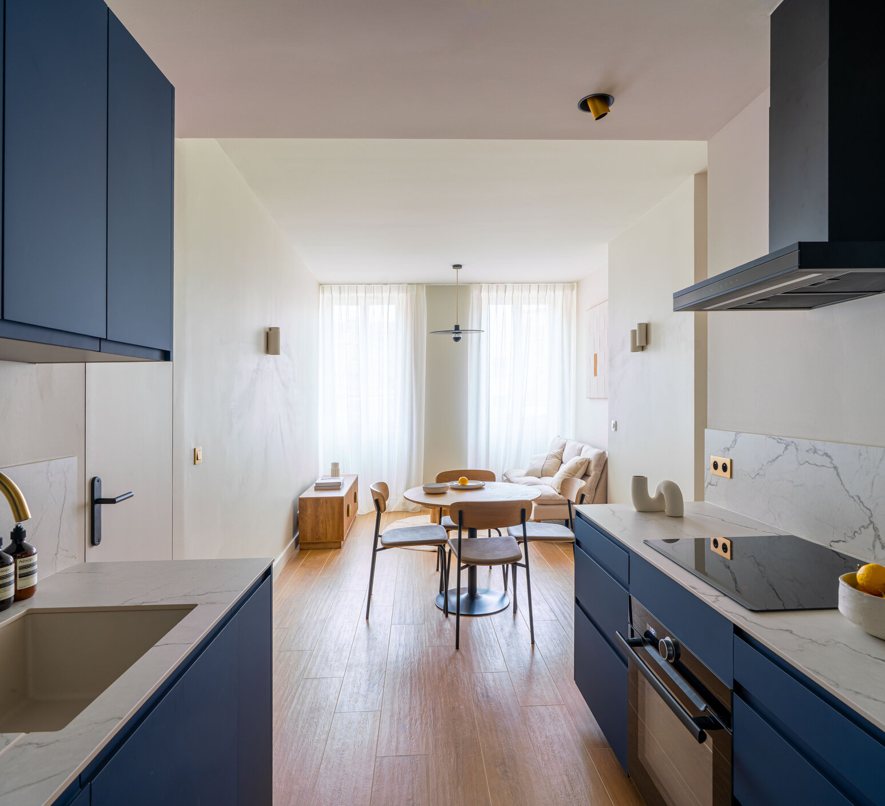
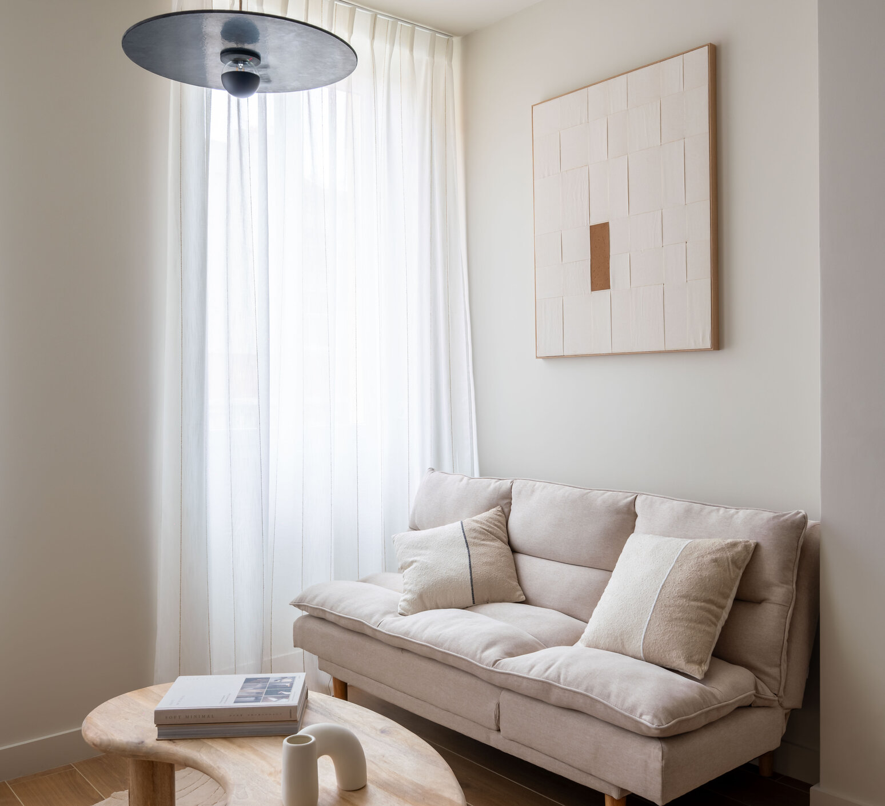
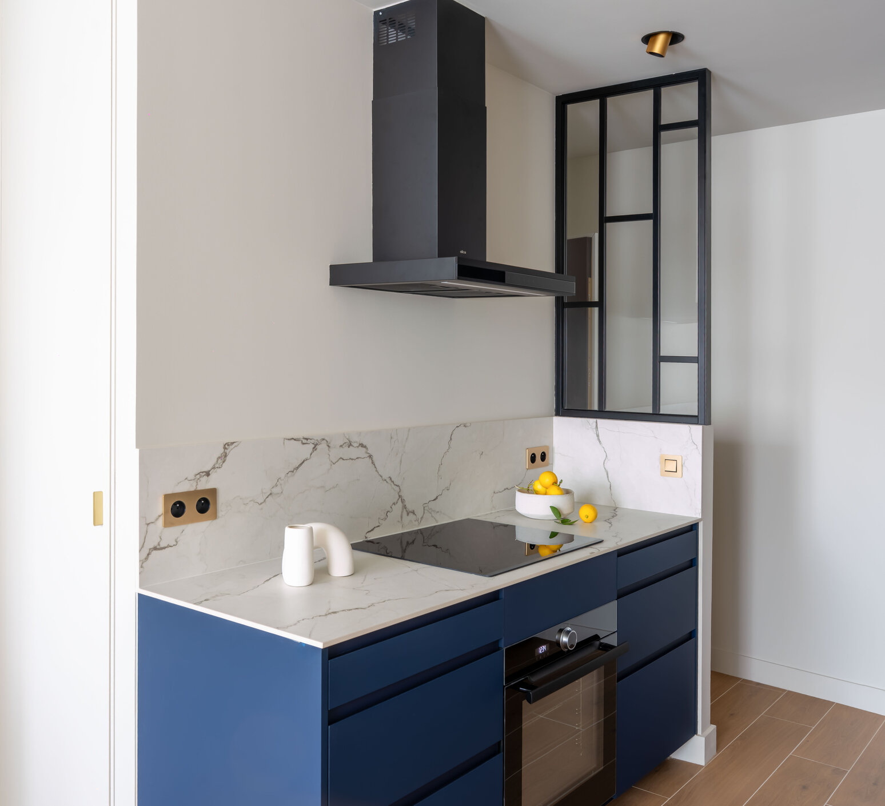
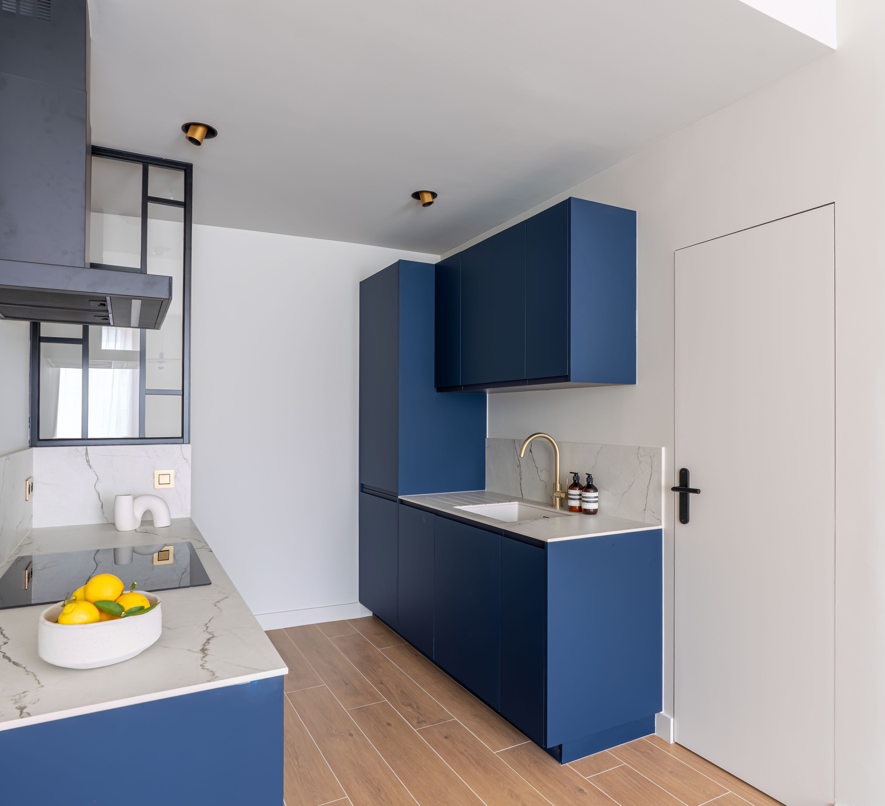
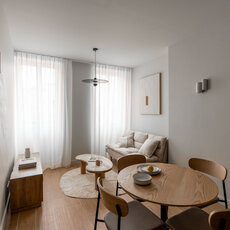
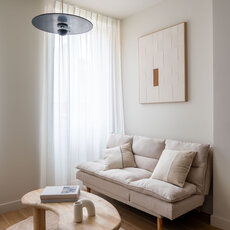
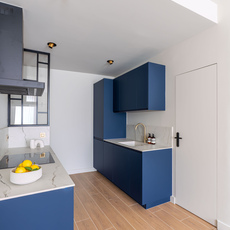
Bathed in light thanks to its south-facing orientation, the living space exudes a warm ambiance. Parquet-effect tile covers the entire floor and extends the brightness all the way to the entryway. In this open-plan space, the drop ceiling subtly structures the areas while incorporating technical requirements, its lines aligning with the kitchen cabinetry and the flush-mounted door.
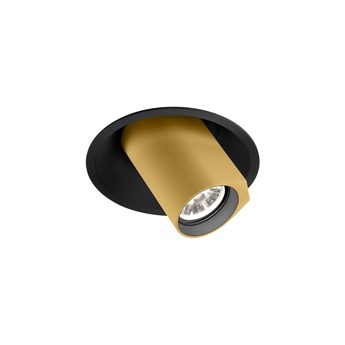
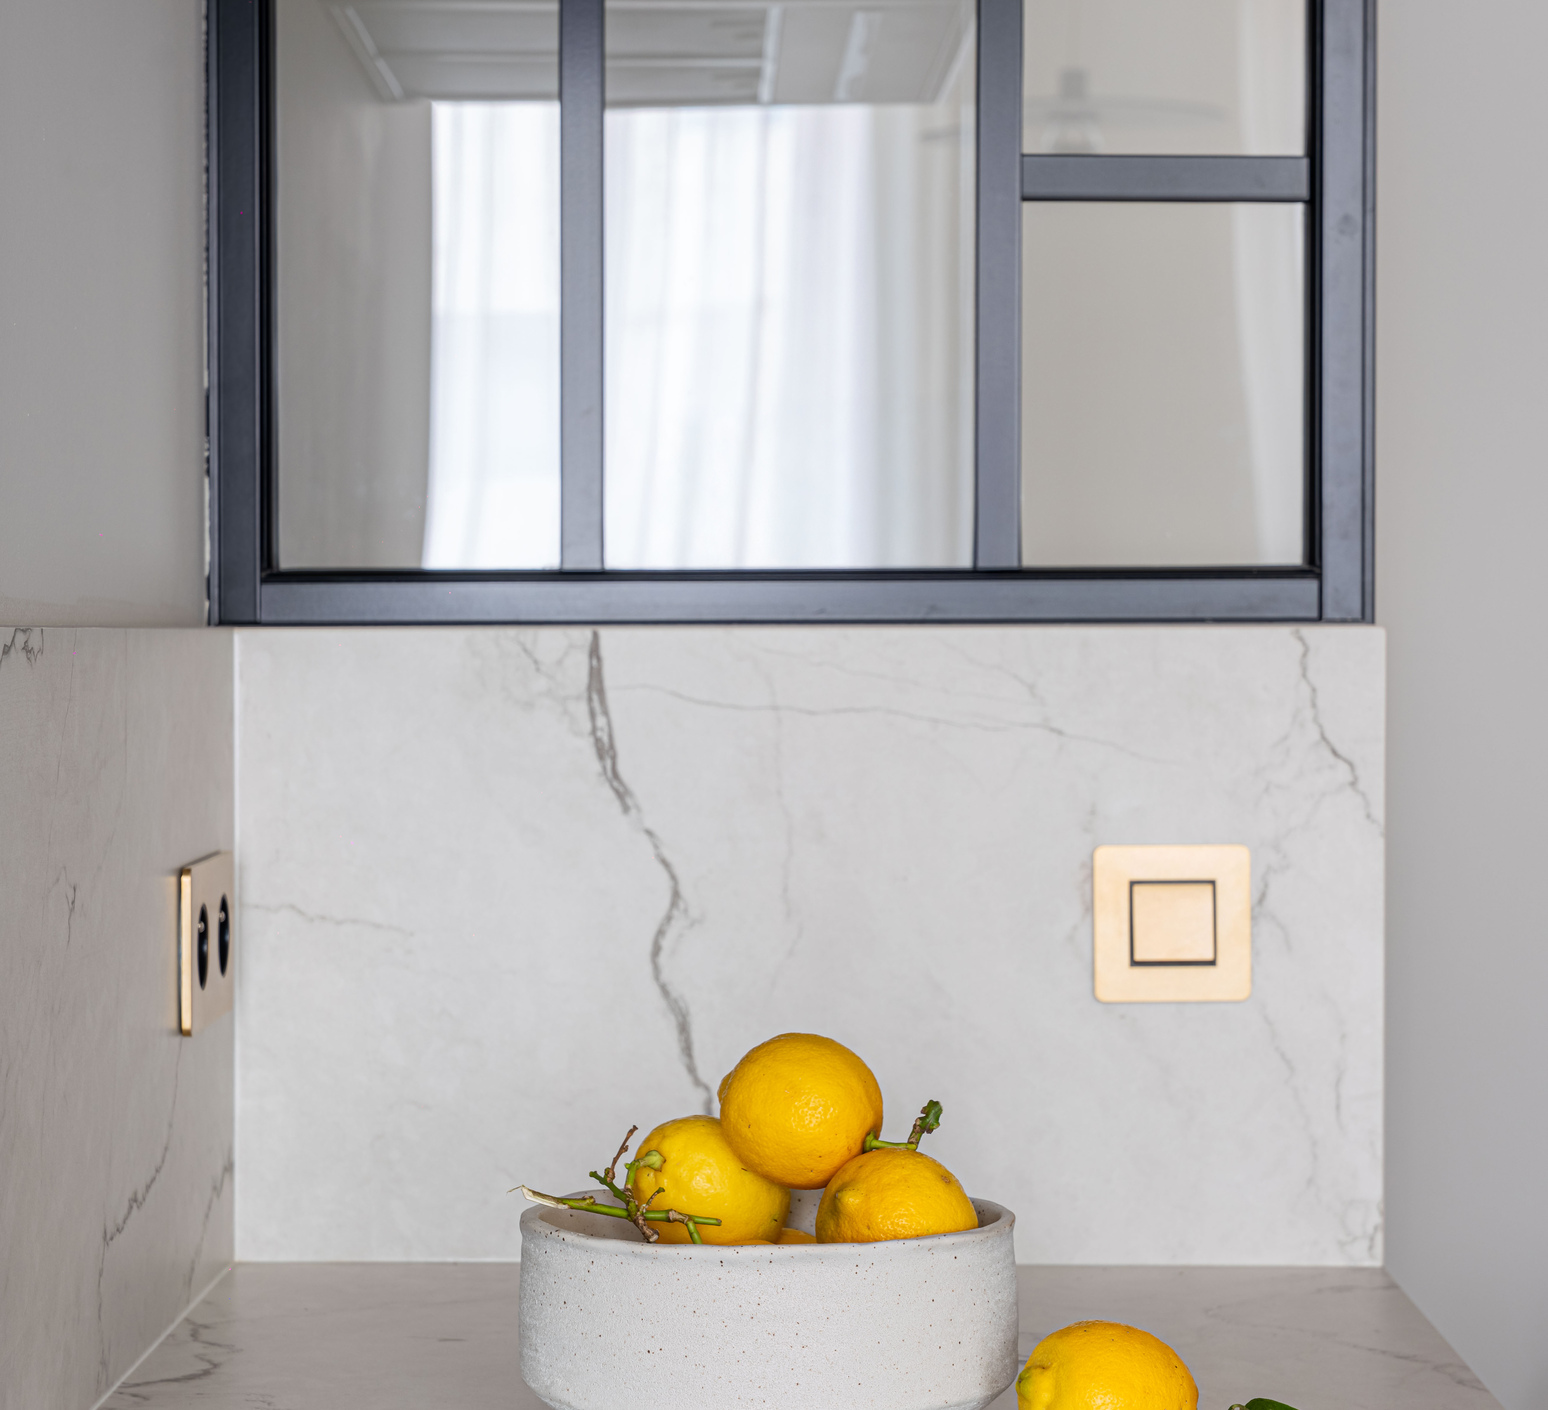
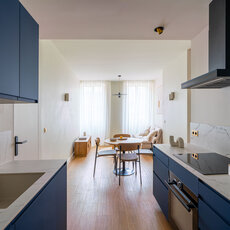
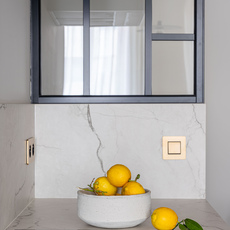
Subtle golden accents ensure the project’s aesthetic coherence. The brushed brass fixtures and hardware complement a marble-effect ceramic countertop, highlighted by adjustable spotlights. From the entryway, the pendant light and its concrete disc naturally draw the eye toward the living room.
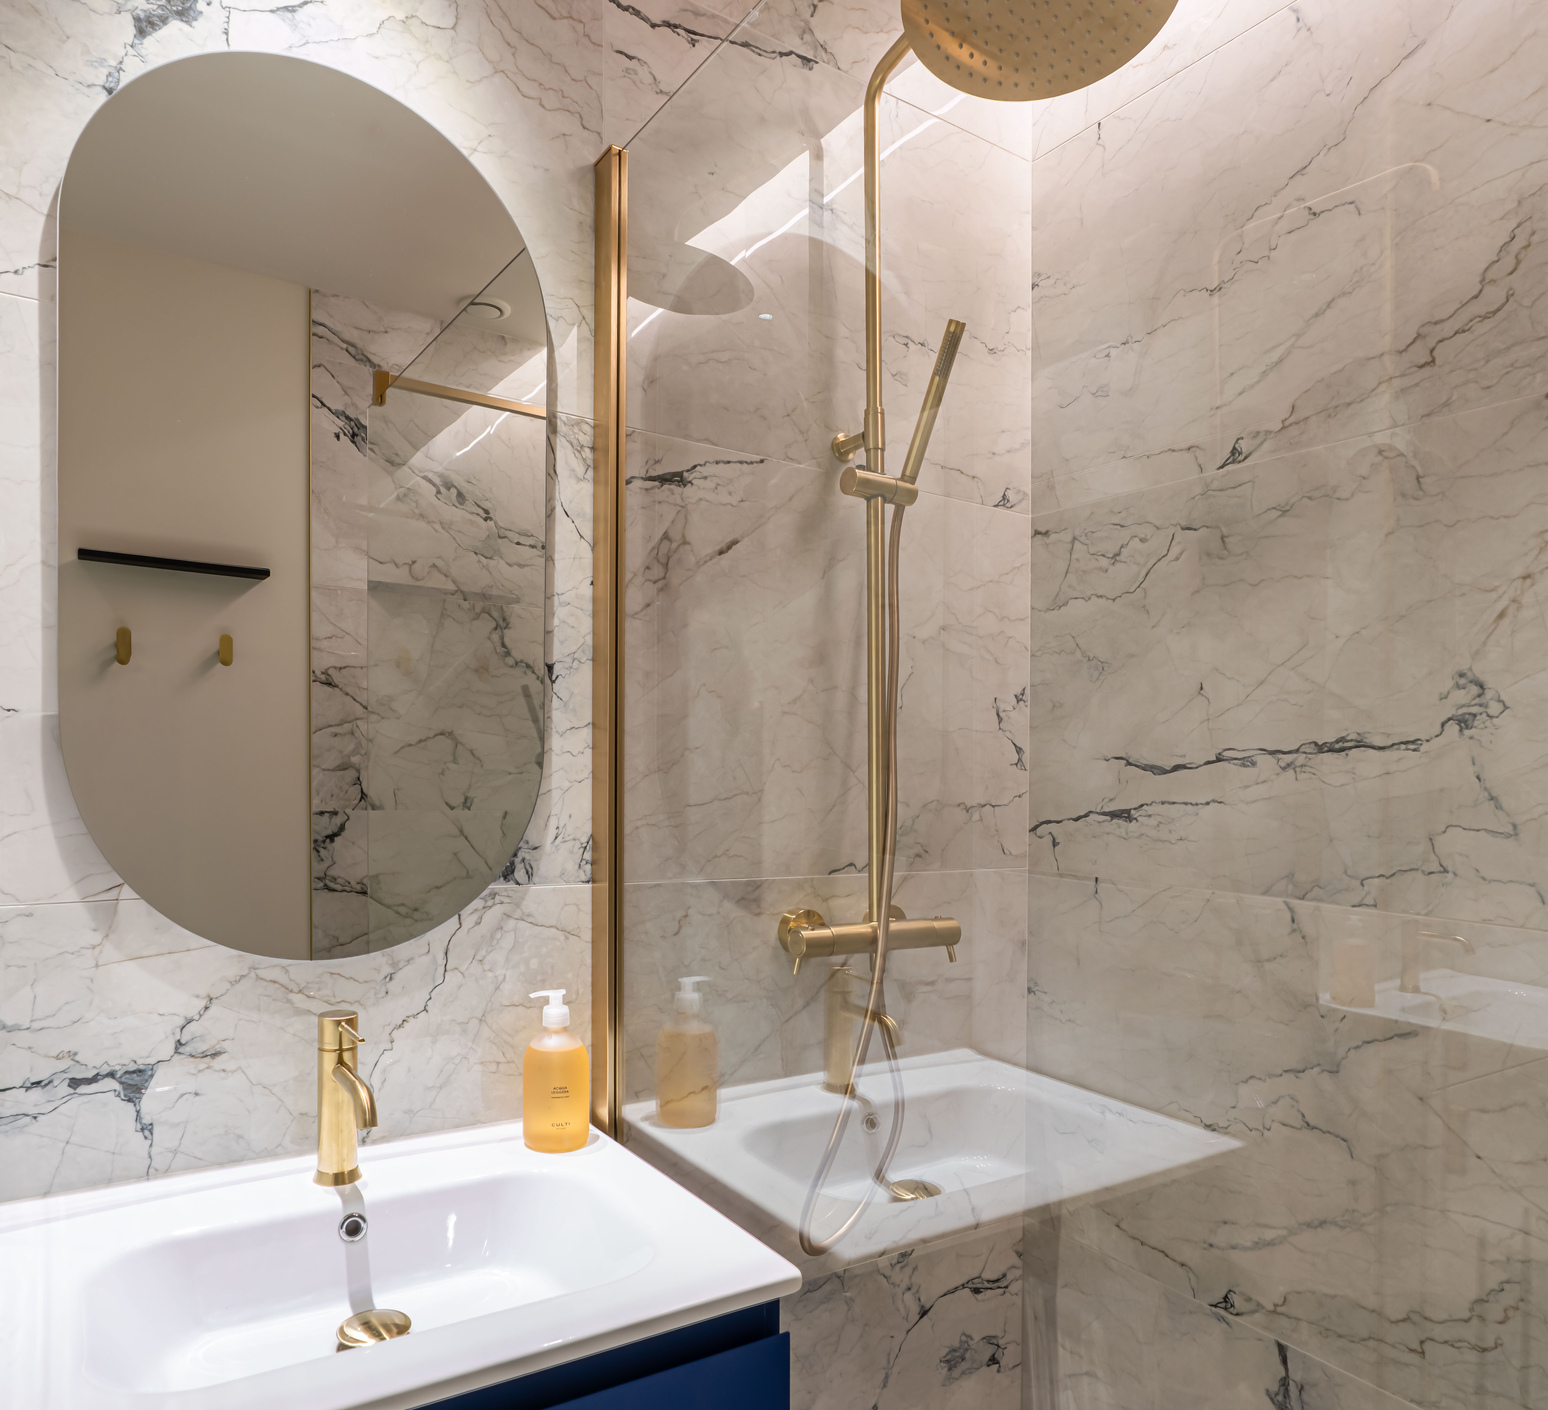
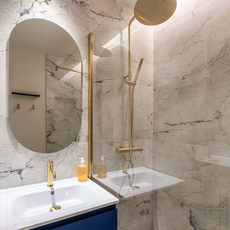
In harmony with the overall design, the bathroom combines brass fixtures with blue-gray porcelain stoneware tiles. Subtle lighting highlights the contours of the shower and delicately reveals its nuances.
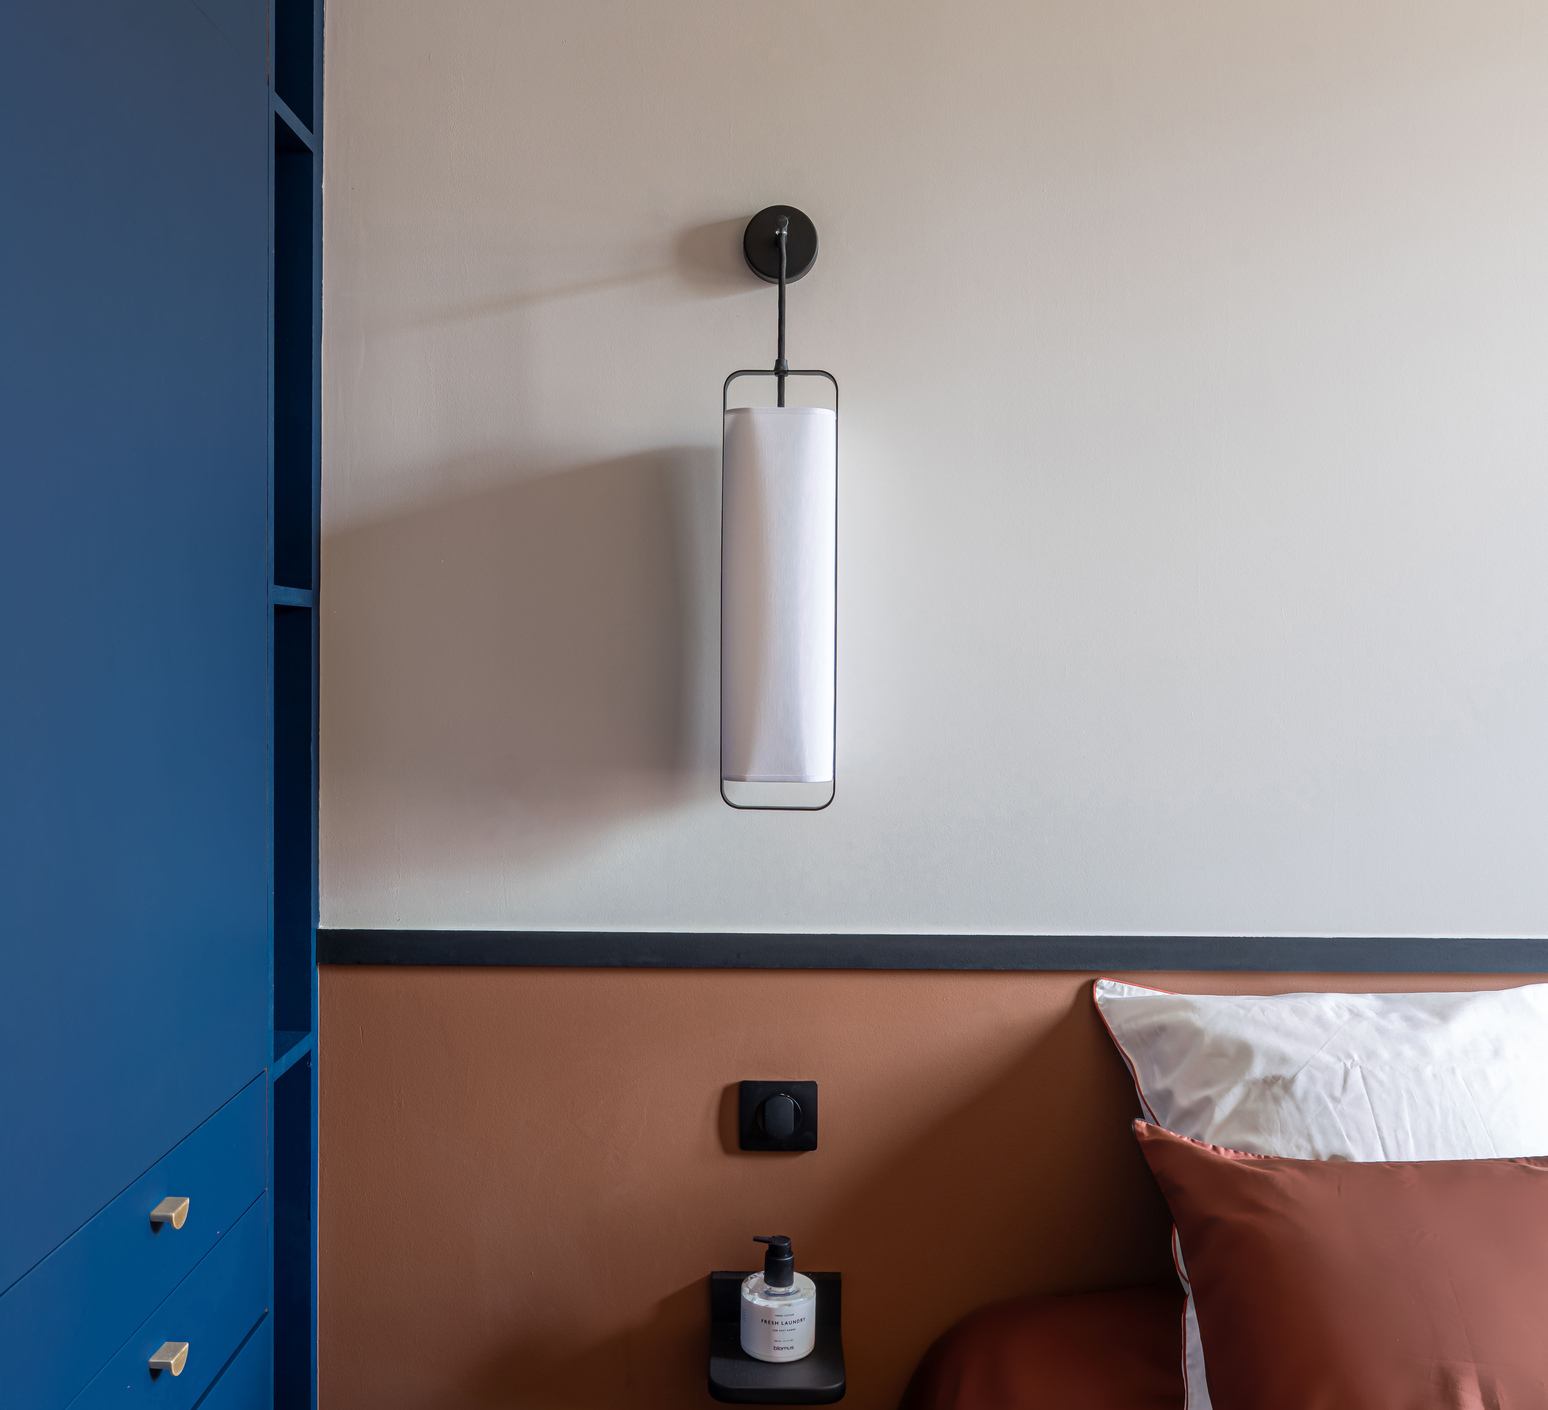
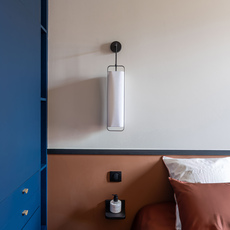
In the bedroom, light oak flooring warms the atmosphere, while three shades of paint create a graphic headboard. Two fabric pendant sconces cast a soft, subdued light, perfect for rest.
Bathed in light thanks to its south-facing orientation, the living space exudes a warm ambiance. Parquet-effect tile covers the entire floor and extends the brightness all the way to the entryway. In this open-plan space, the drop ceiling subtly structures the areas while incorporating technical requirements, its lines aligning with the kitchen cabinetry and the flush-mounted door.
Subtle golden accents ensure the project’s aesthetic coherence. The brushed brass fixtures and hardware complement a marble-effect ceramic countertop, highlighted by adjustable spotlights. From the entryway, the pendant light and its concrete disc naturally draw the eye toward the living room.
In harmony with the overall design, the bathroom combines brass fixtures with blue-gray porcelain stoneware tiles. Subtle lighting highlights the contours of the shower and delicately reveals its nuances.
In the bedroom, light oak flooring warms the atmosphere, while three shades of paint create a graphic headboard. Two fabric pendant sconces cast a soft, subdued light, perfect for rest.
-
Answer within 48h
-
Professional discount
-
2D & 3D files
-
Products in
the projet