THIERS - STUDIO JAL
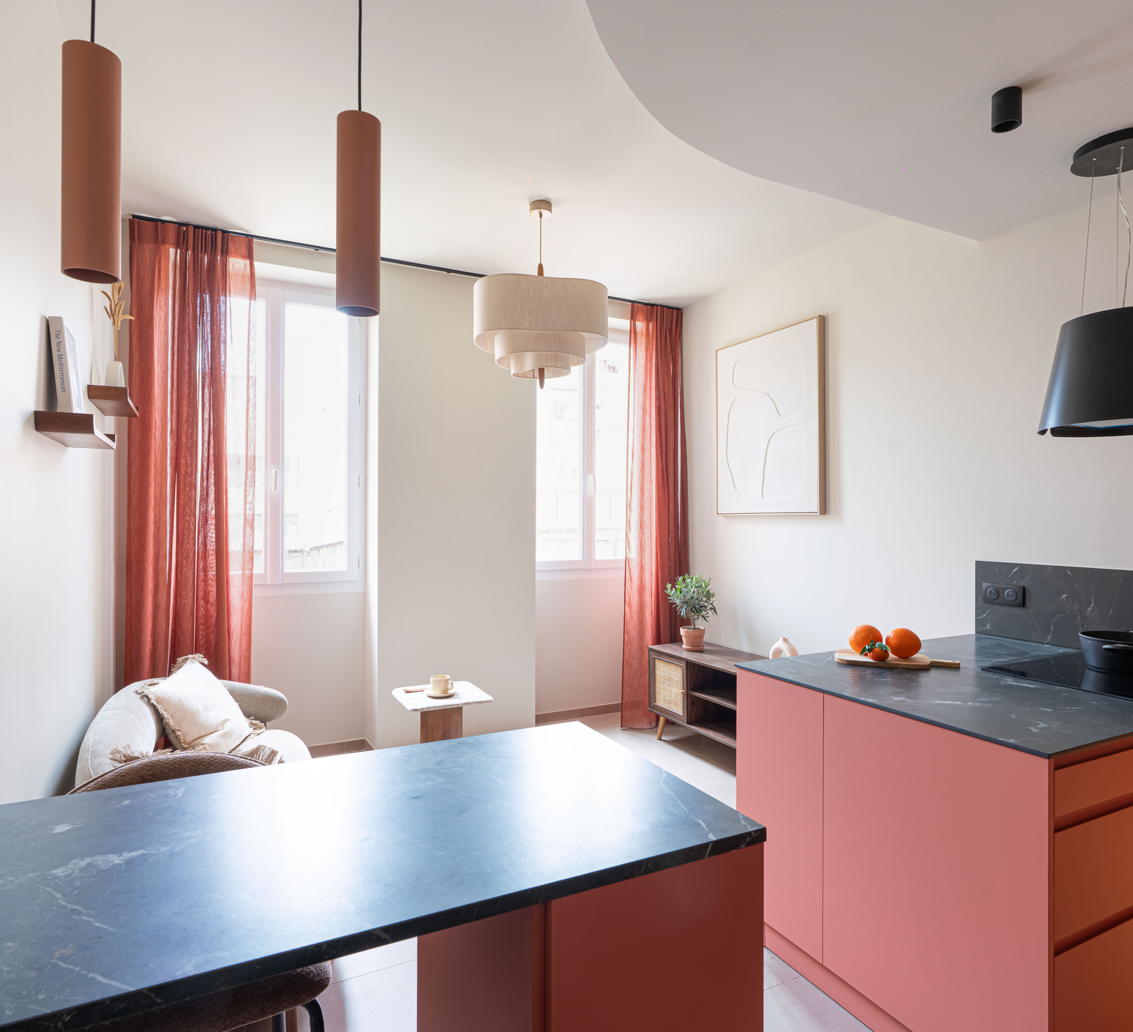
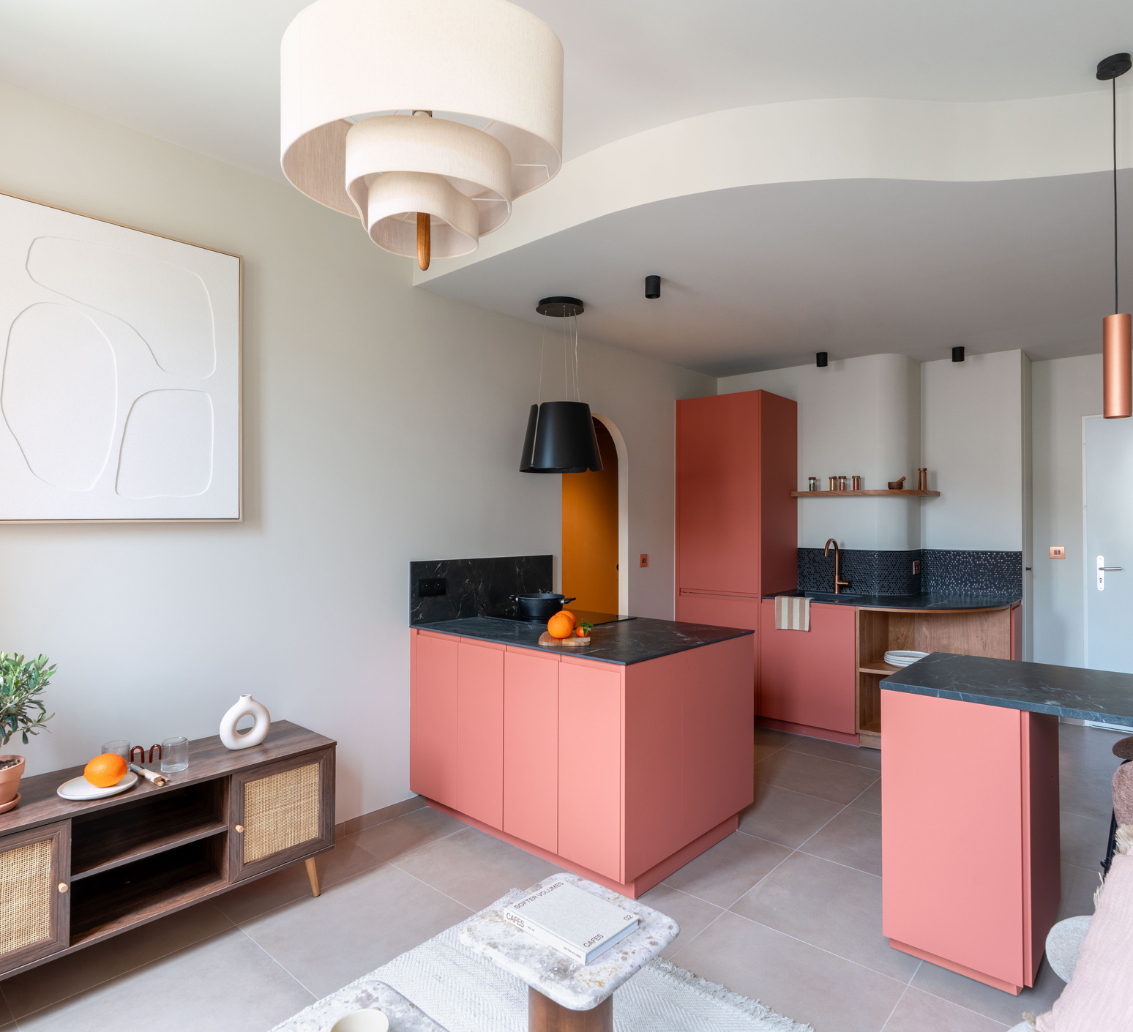
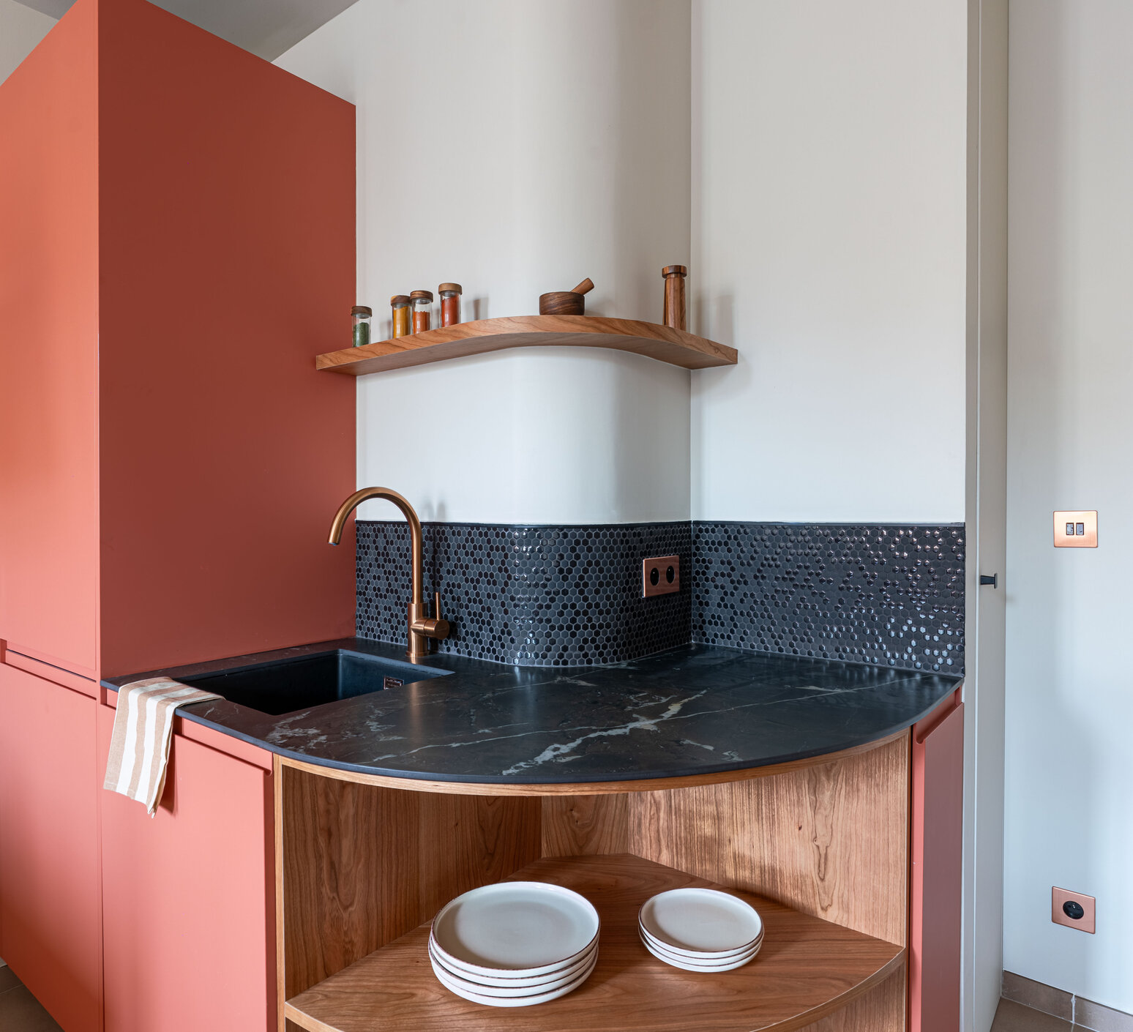
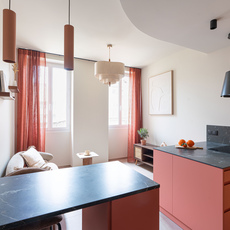
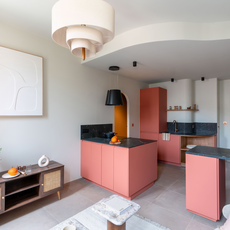
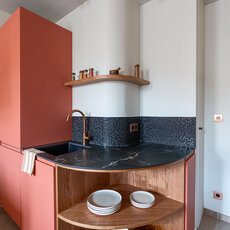
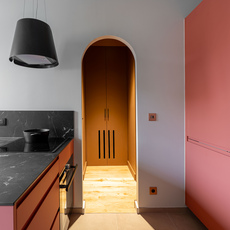
Located in a late 19th-century building in Marseille, this apartment—which had remained in its original condition—underwent a complete renovation to reimagine its layout. The former oversized hallway has been transformed into an open kitchen whose curved lines interact with the rounded shape of the existing wall, the project’s central theme.
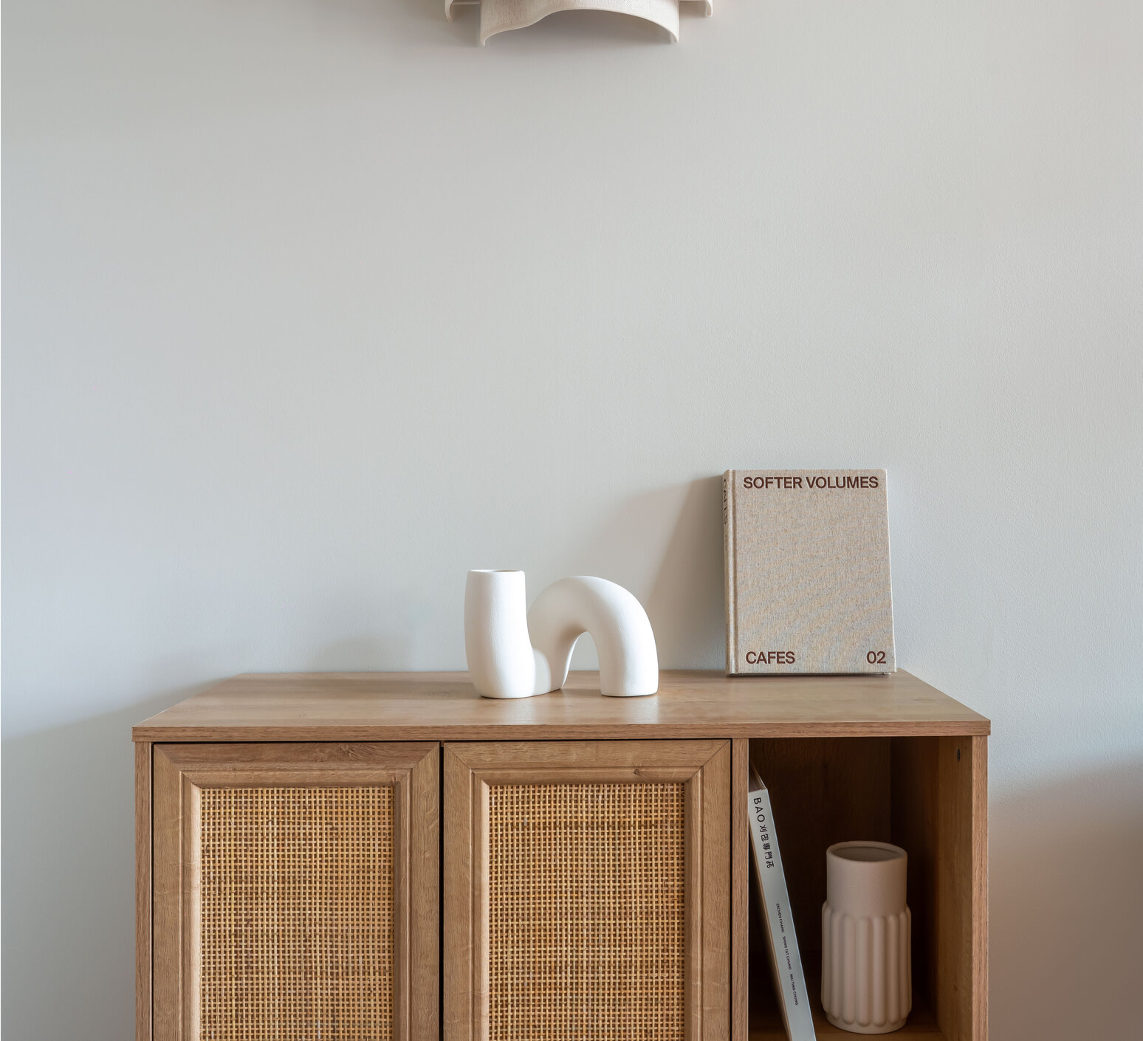
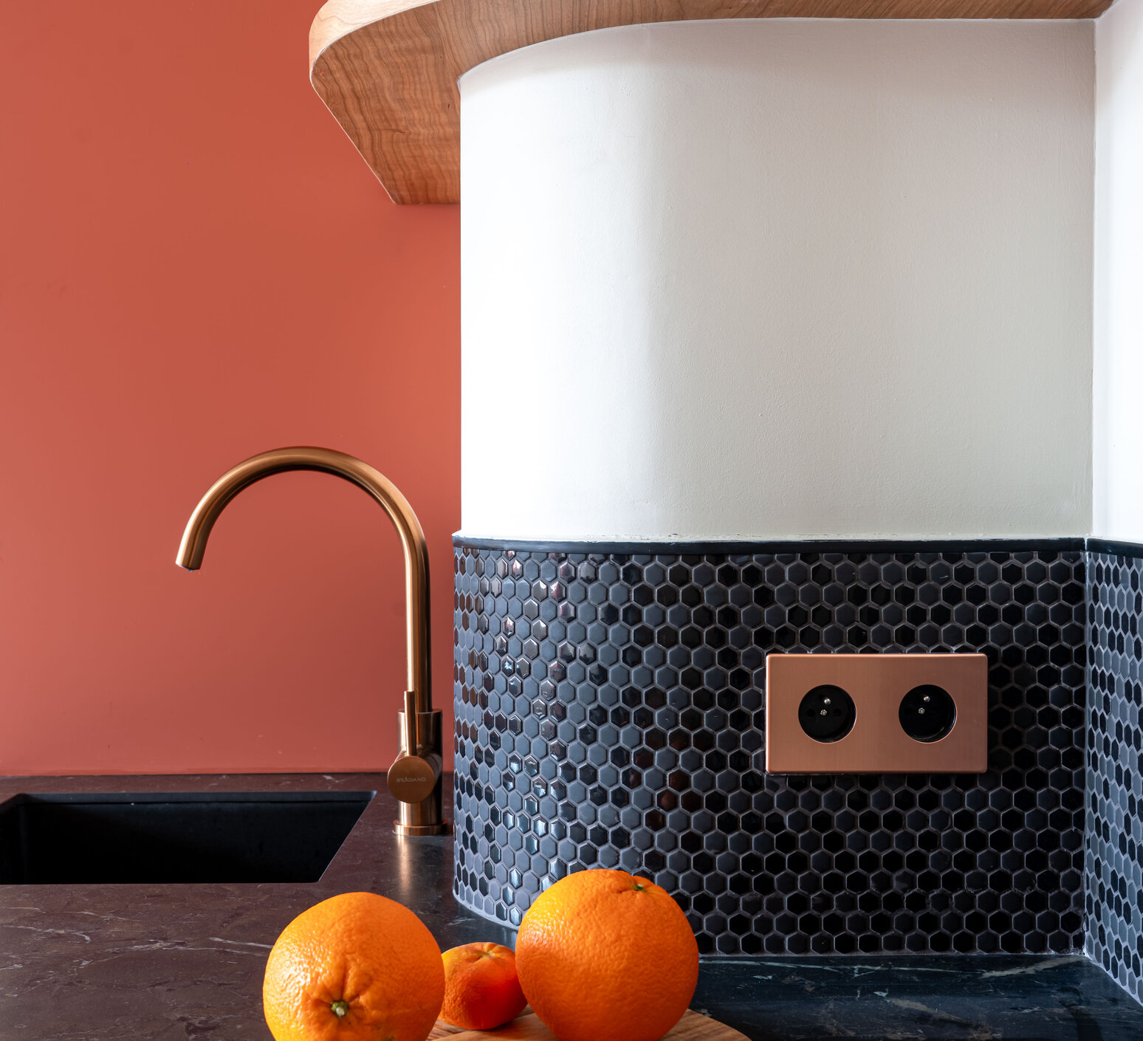
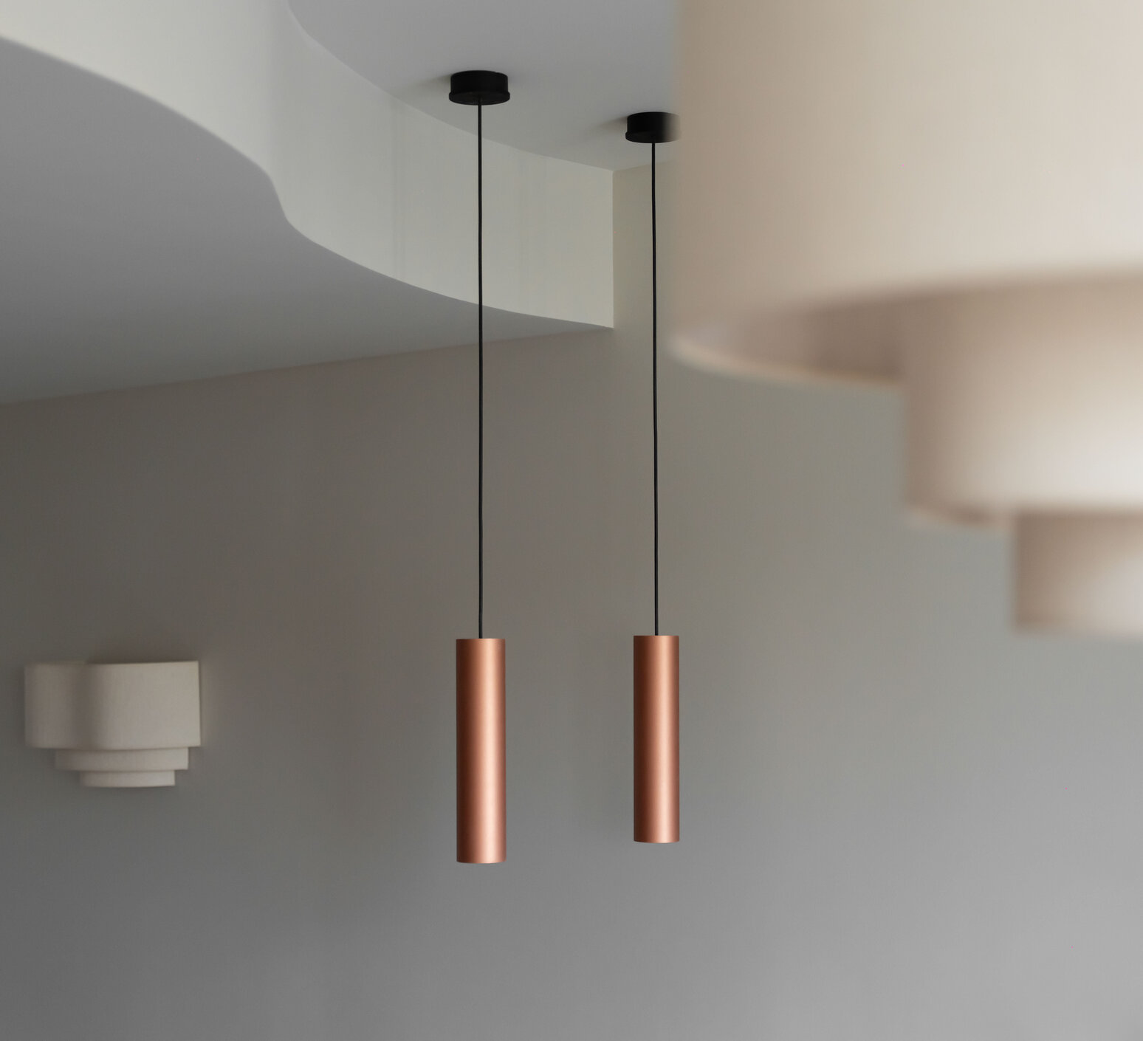
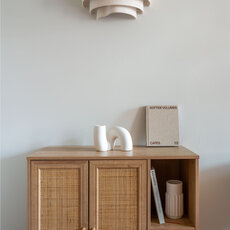
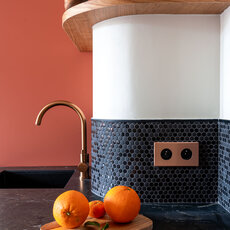
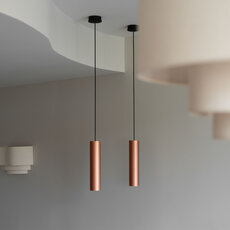
The bas-relief of the drop ceiling complements this organic design while discreetly integrating technical elements. In the living room, a linen pendant light with undulating shapes diffuses a soft, soothing light. The kitchen cabinetry in warm tones is paired with custom cherry wood veneer elements, while the black mosaic backsplash and brushed copper fixtures add depth and character. The cane detailing on the TV cabinet and sideboard infuses a subtle Mediterranean touch.
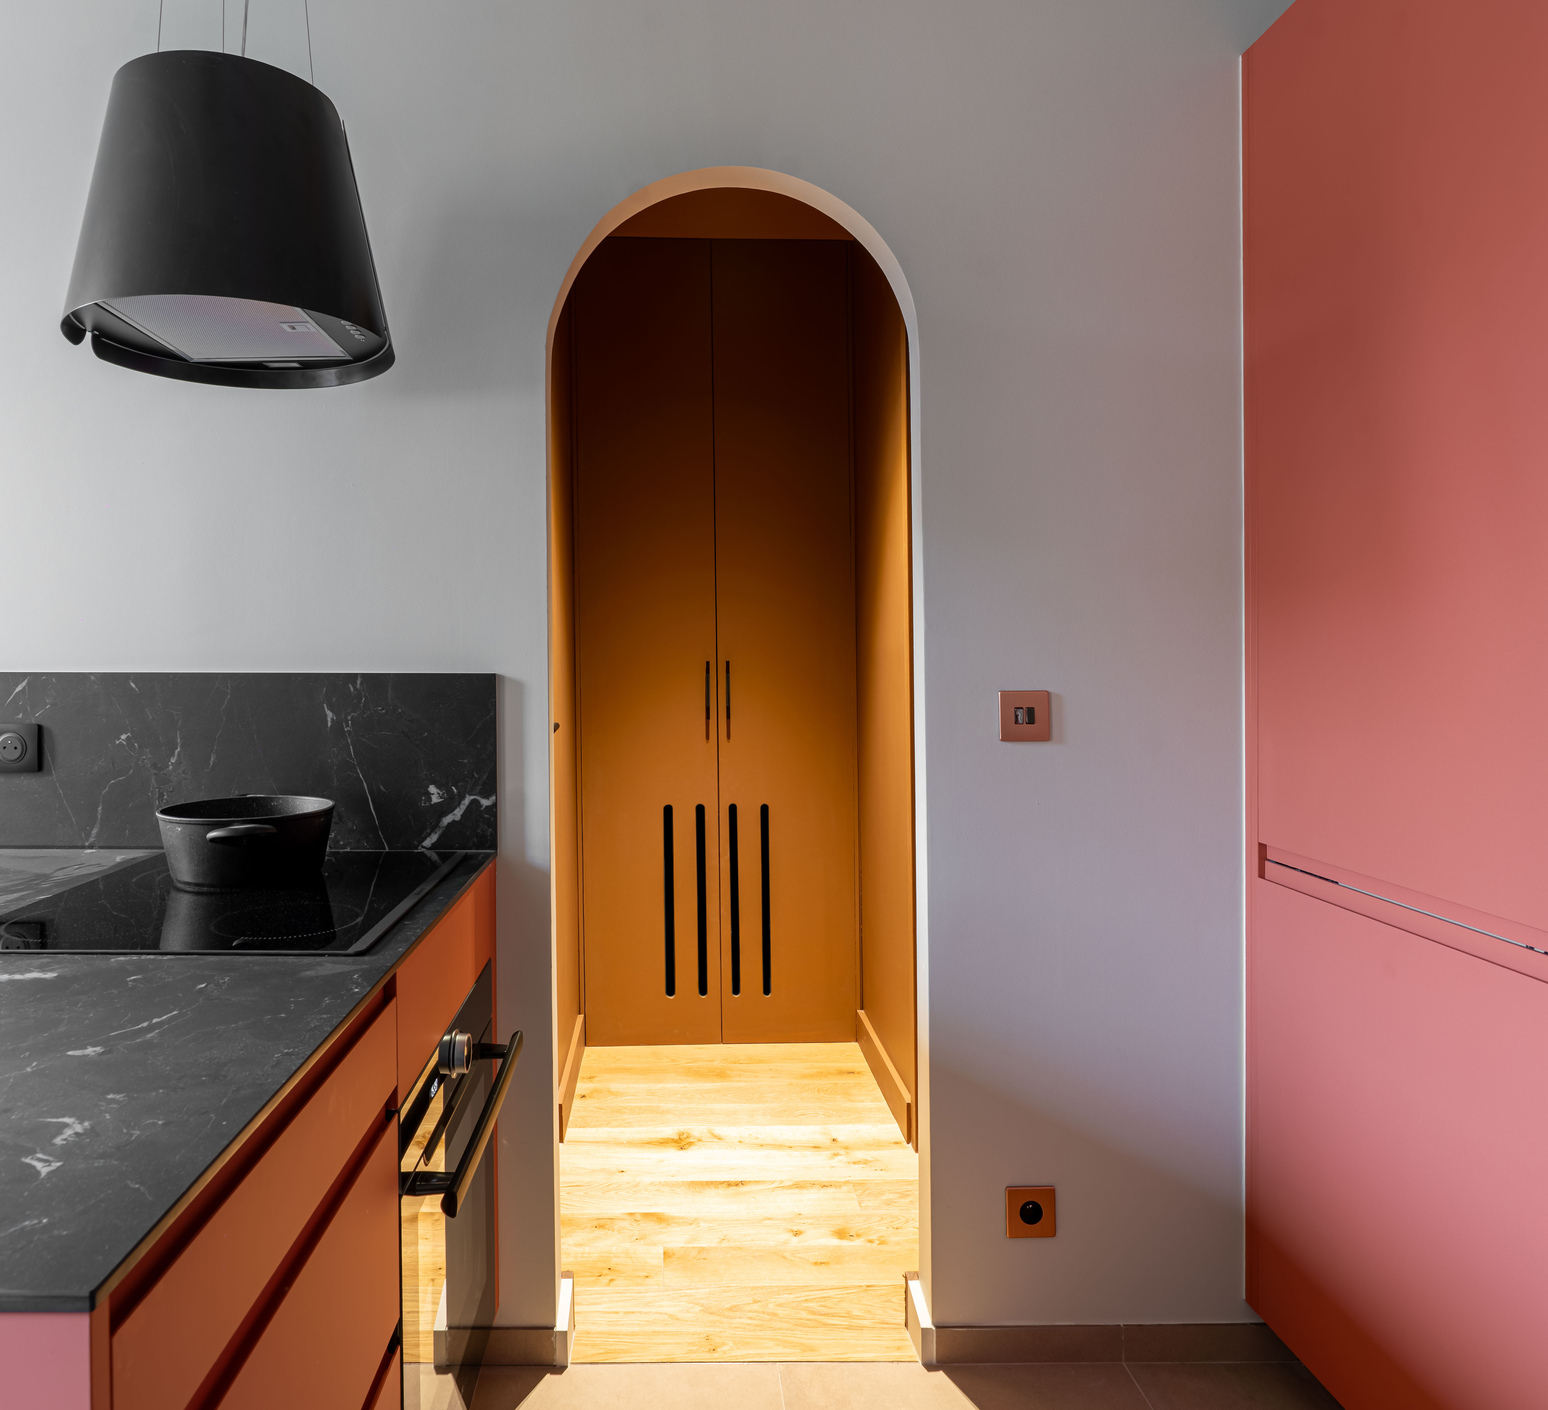
A rounded archway leads to a deep brown-paneled alcove, designed as a functional space incorporating a walk-in closet and laundry area while remaining discreet from the living area.
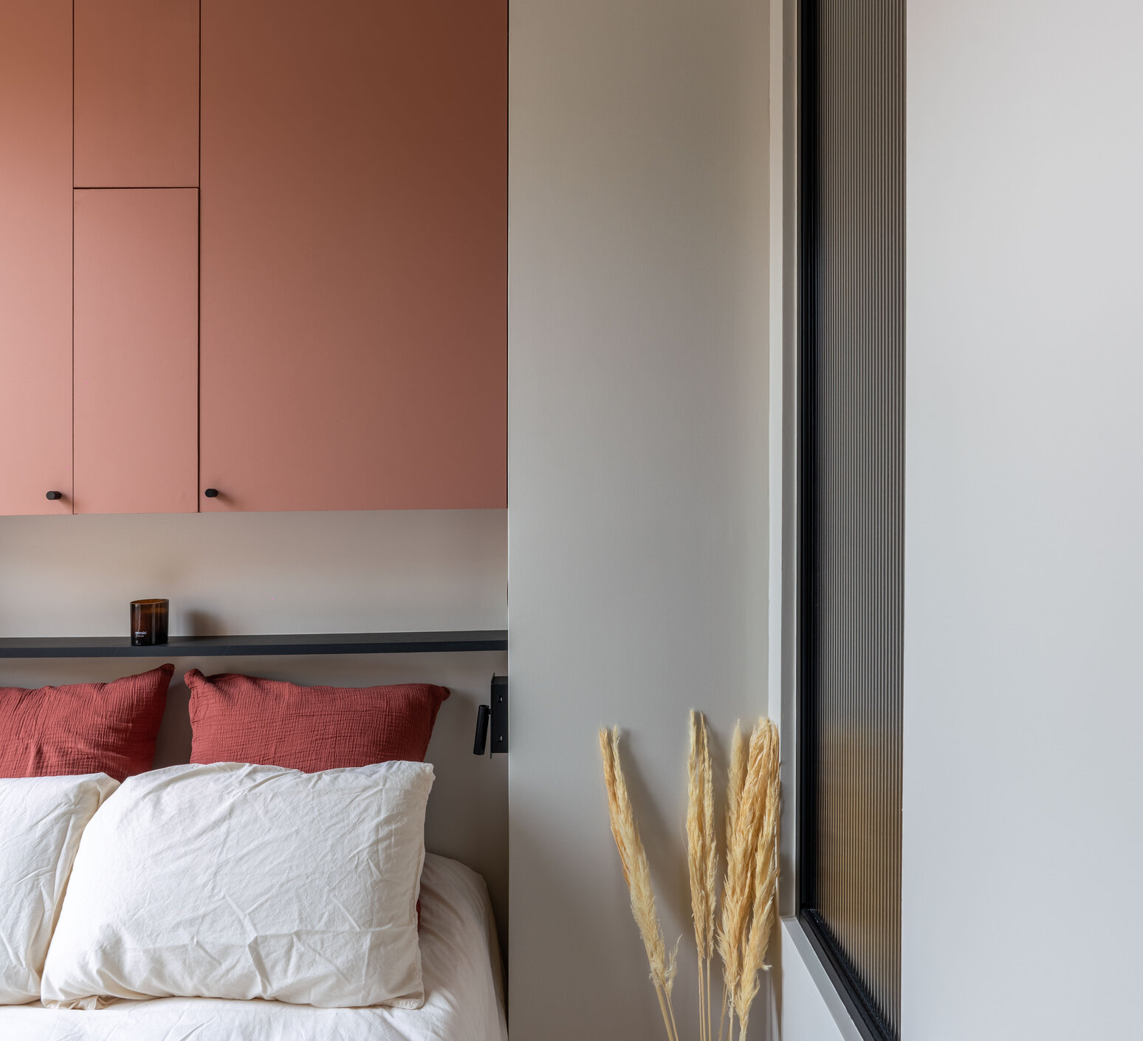
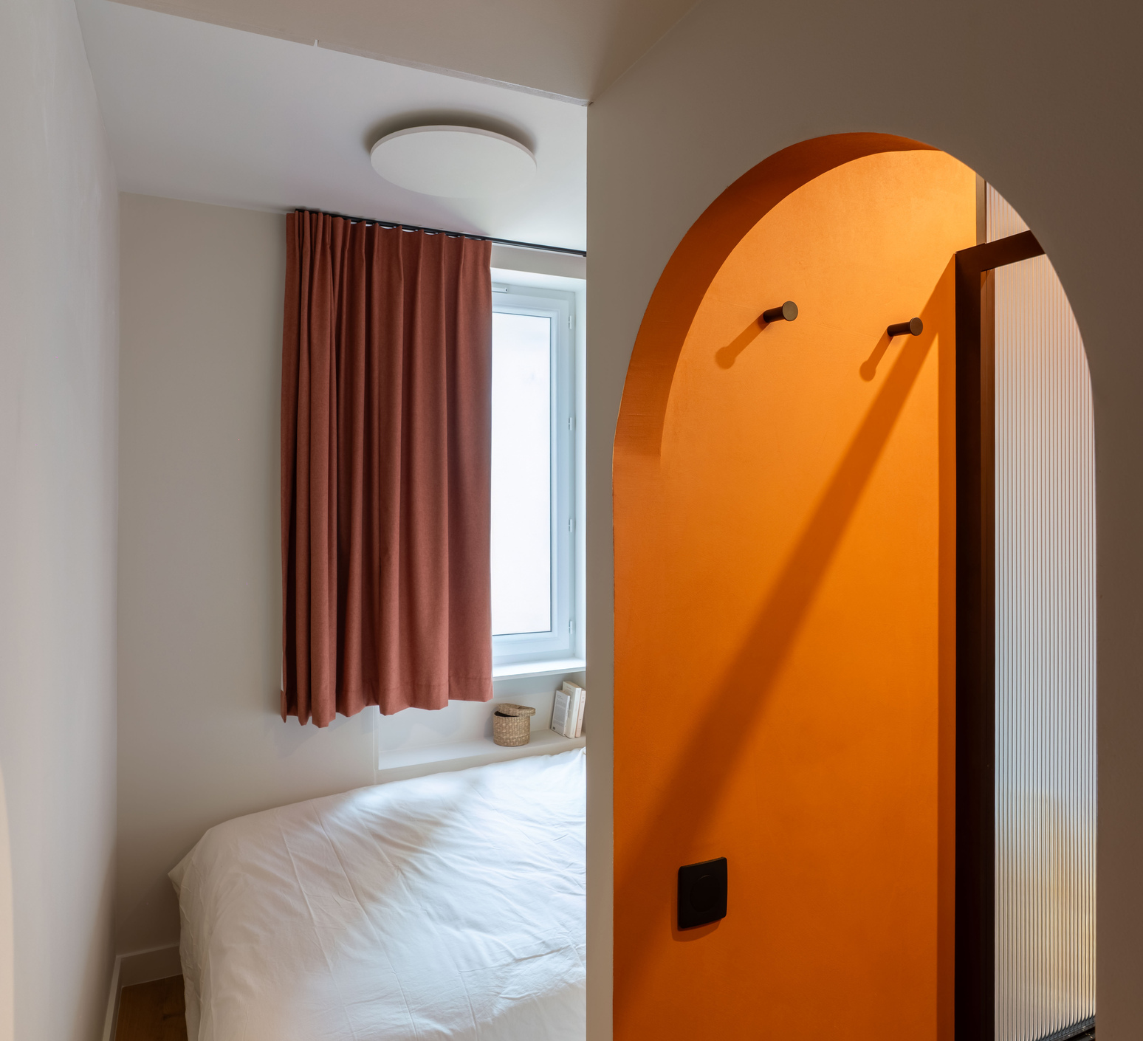
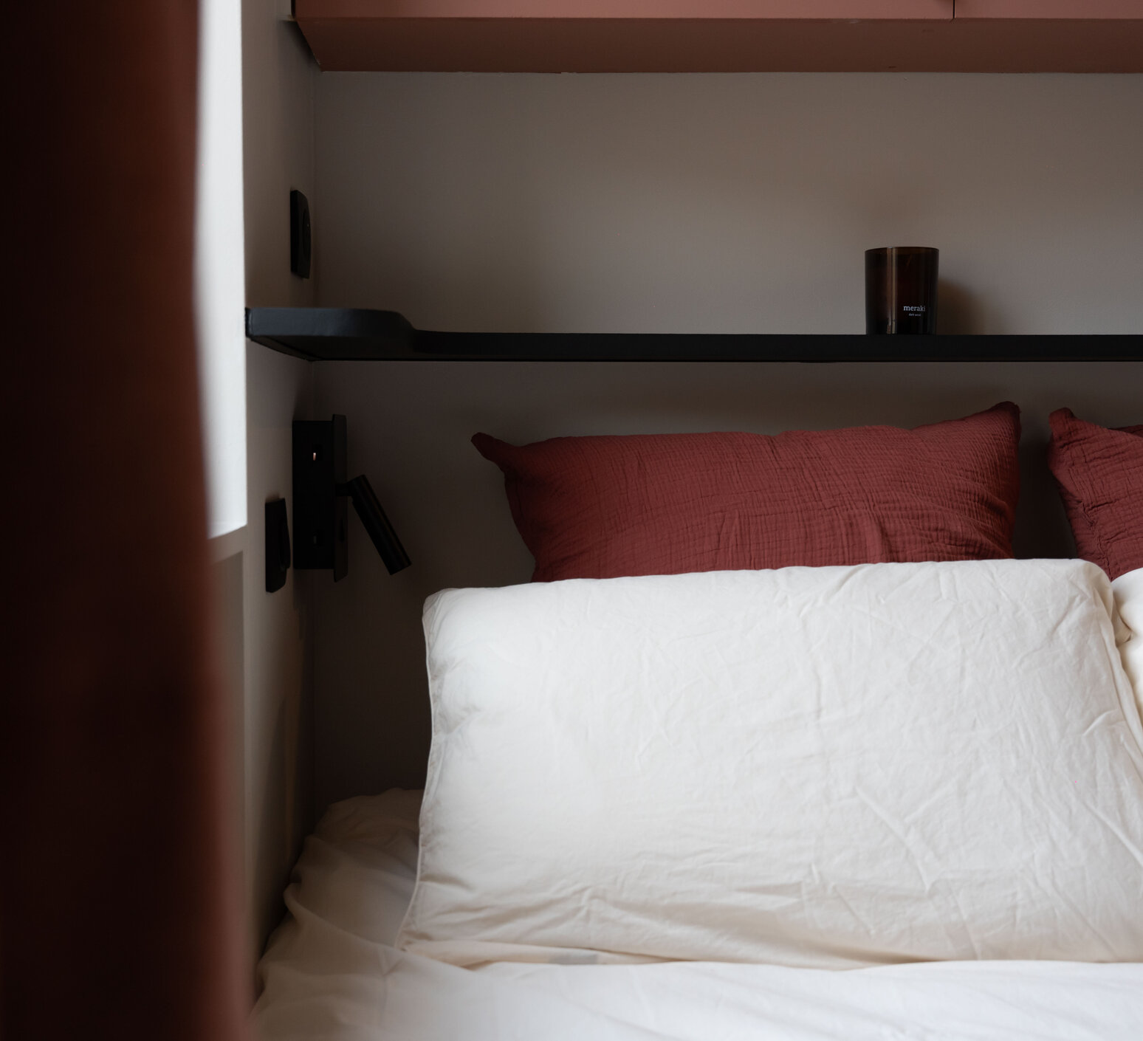
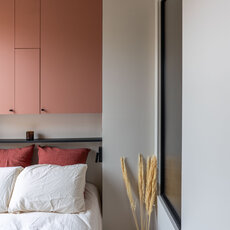
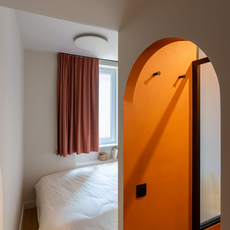
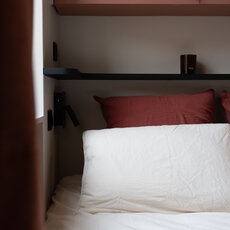
Located where the old kitchen once stood, the bedroom was conceived as a cozy retreat. The solid wood flooring, terracotta paint, and custom headboard with built-in storage help optimize the space.
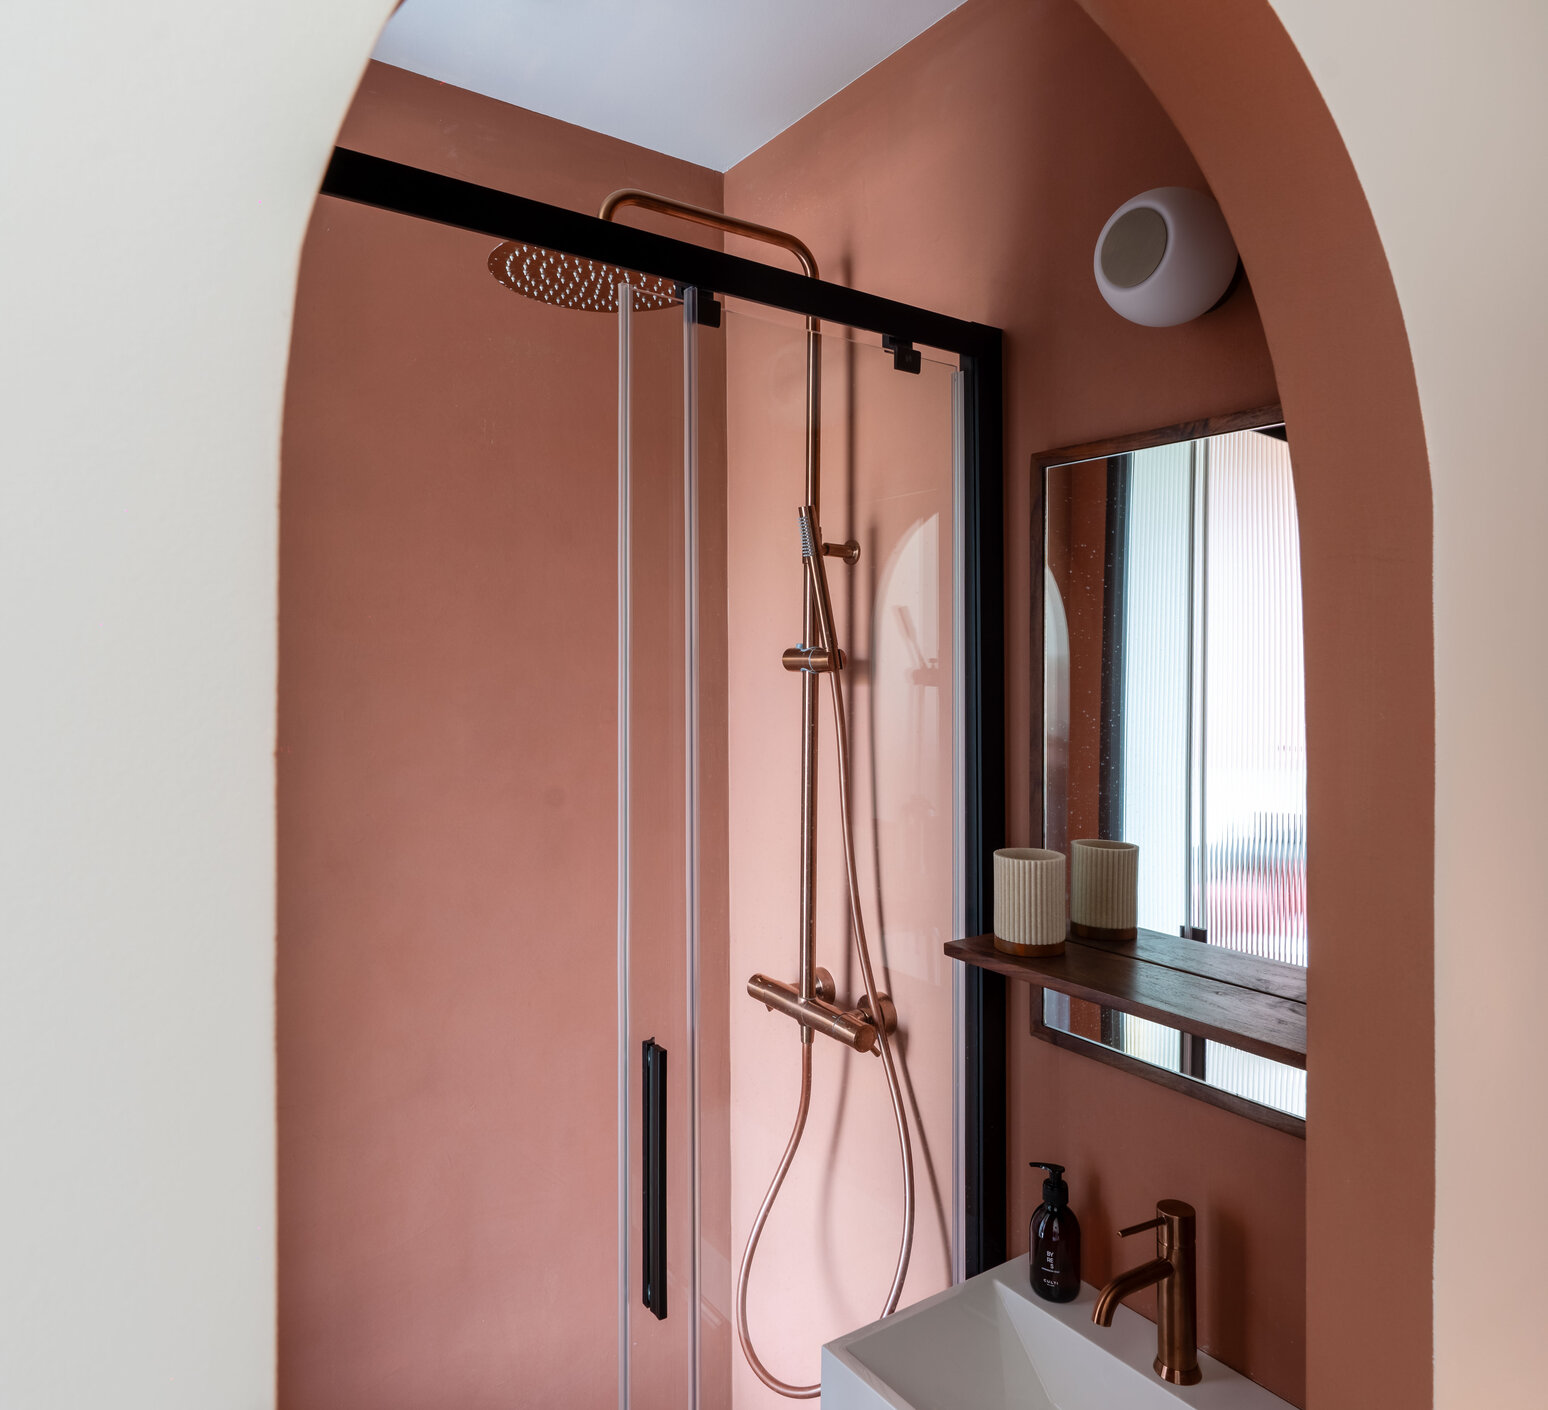
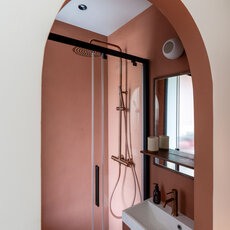
Preserving the privacy of the adjoining shower, a glass partition with fluted panes delicately filters natural light. Paired with copper-toned fixtures, reddish-ochre polished concrete envelops the space in a mineral and sensory atmosphere.
The bas-relief of the drop ceiling complements this organic design while discreetly integrating technical elements. In the living room, a linen pendant light with undulating shapes diffuses a soft, soothing light. The kitchen cabinetry in warm tones is paired with custom cherry wood veneer elements, while the black mosaic backsplash and brushed copper fixtures add depth and character. The cane detailing on the TV cabinet and sideboard infuses a subtle Mediterranean touch.
A rounded archway leads to a deep brown-paneled alcove, designed as a functional space incorporating a walk-in closet and laundry area while remaining discreet from the living area.
Located where the old kitchen once stood, the bedroom was conceived as a cozy retreat. The solid wood flooring, terracotta paint, and custom headboard with built-in storage help optimize the space.
Preserving the privacy of the adjoining shower, a glass partition with fluted panes delicately filters natural light. Paired with copper-toned fixtures, reddish-ochre polished concrete envelops the space in a mineral and sensory atmosphere.
-
Answer within 48h
-
Professional discount
-
2D & 3D files
-
Products in
the projet